Quoting scaffolding without measuring on site first
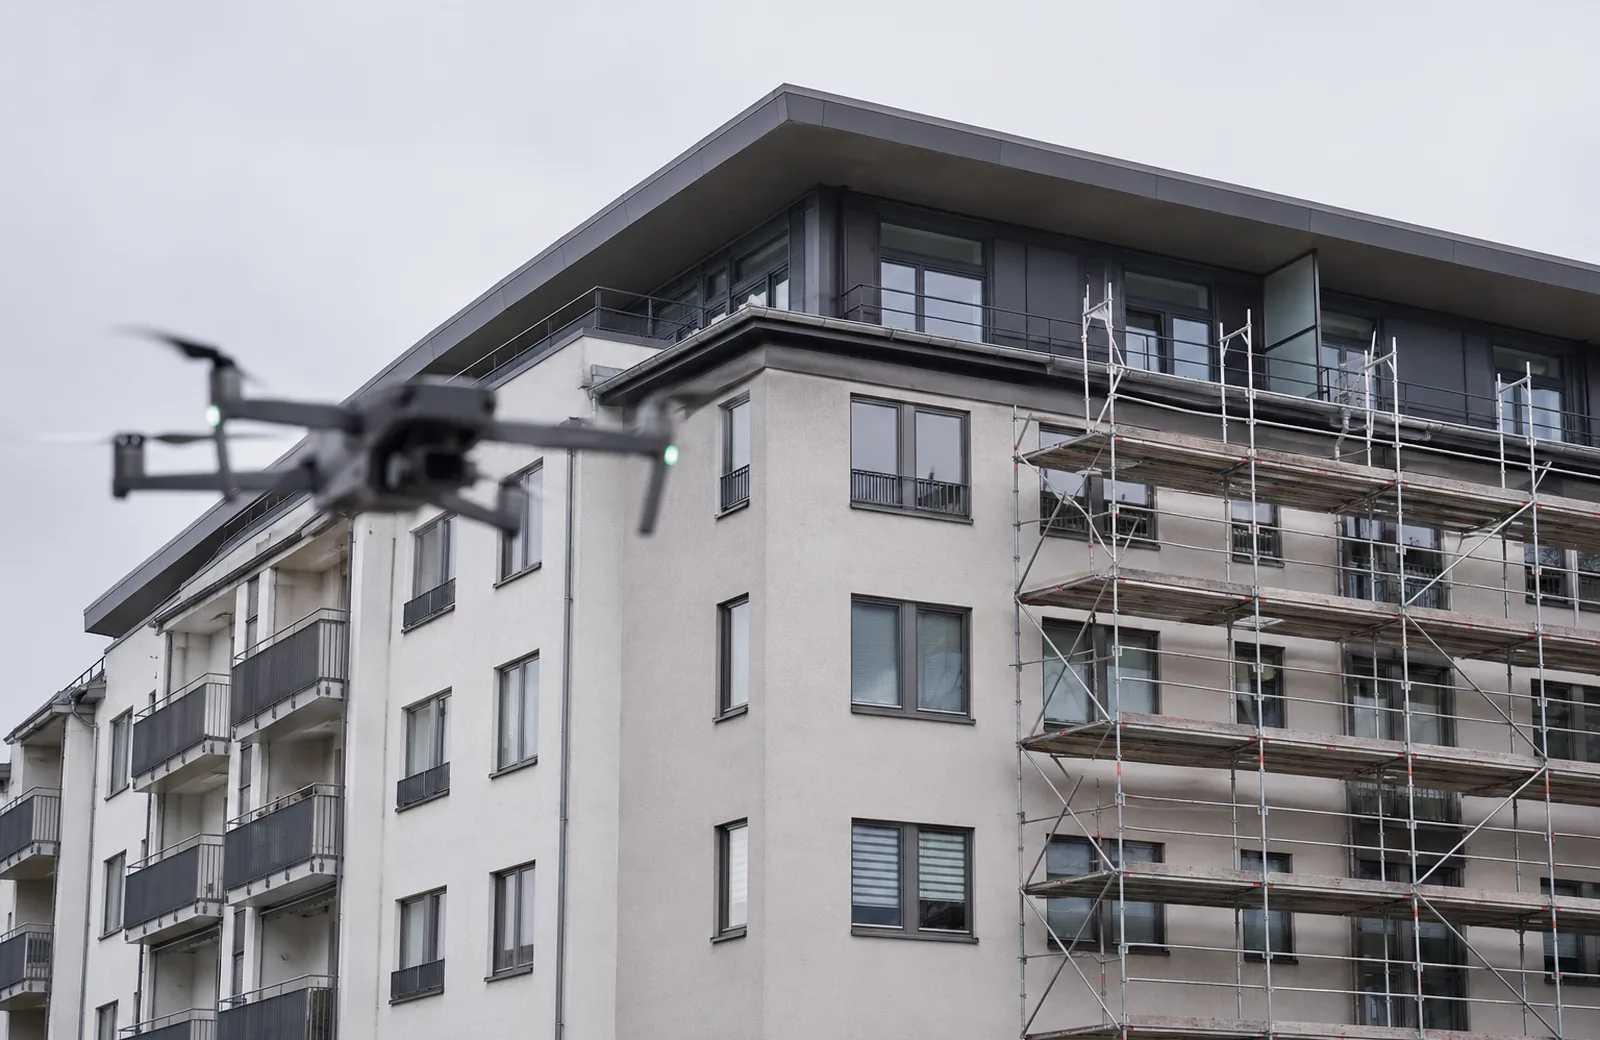
A scaffolding quote stands or falls with the area. Length times height per side of the building, plus the question of how many lifts and bays that adds up to. The catch: to get those numbers, someone normally has to drive out, measure and estimate. For every enquiry, of which only a share ever becomes a job.
What the site visit is really there to settle
It is rarely just length and height. On site you also look at what makes the build harder: balconies, bays and canopies that have to be worked around. Roof overhangs that call for an extra lift. Steps in and out of the façade. The ground in front of the house, whether that is paving, lawn, a slope or an embankment. Access and space to unload. Without having seen that, you price in margins, and margins lose jobs.
What the drone imagery delivers
I fly the façade lane by lane and turn it into a to-scale elevation of every side. Lengths and heights can be taken straight from it, from eaves to ridge. The same imagery shows the obstacles, with their position and size rather than as a note in a pad. The ground around the building is captured too, so standing areas can be judged.
For a single house I am usually on site for a good half hour. If you have several properties in one street, you get them in one visit.
Why a 3D model adds more
An elevation per side is enough for the area. As soon as a building is awkwardly shaped, a spatial model makes it far easier. Lifts and bays can be counted in it, heights taken anywhere, and corners rotated so you can see how the scaffold runs around them. With courtyards, extensions and stepped storeys that saves the call back to the client and the second trip.
It also helps in conversation: a model on screen explains to a client in two minutes why the quote looks the way it does.
Where the limits are
The imagery does not replace checking on site whether the ground bears the load and where anchoring is permitted. Both belong in expert hands and cannot be judged from the air. Narrow courtyards, dense trees and strong wind limit the flight. And how fine the dimensions get depends on how close I am allowed to fly.
What you receive
To-scale façade elevations with dimensions, the areas split into wall and glass, all images at full resolution and, on request, the 3D model. As a PDF to print or as DXF or DWG if you carry on in CAD. Tell me beforehand what you calculate with, and I deliver to match.
Sounds like your project?
Tell me briefly what it is about. I get back to you with an assessment and a quote, usually the same day.
Start an enquiry