Measuring façade and window areas
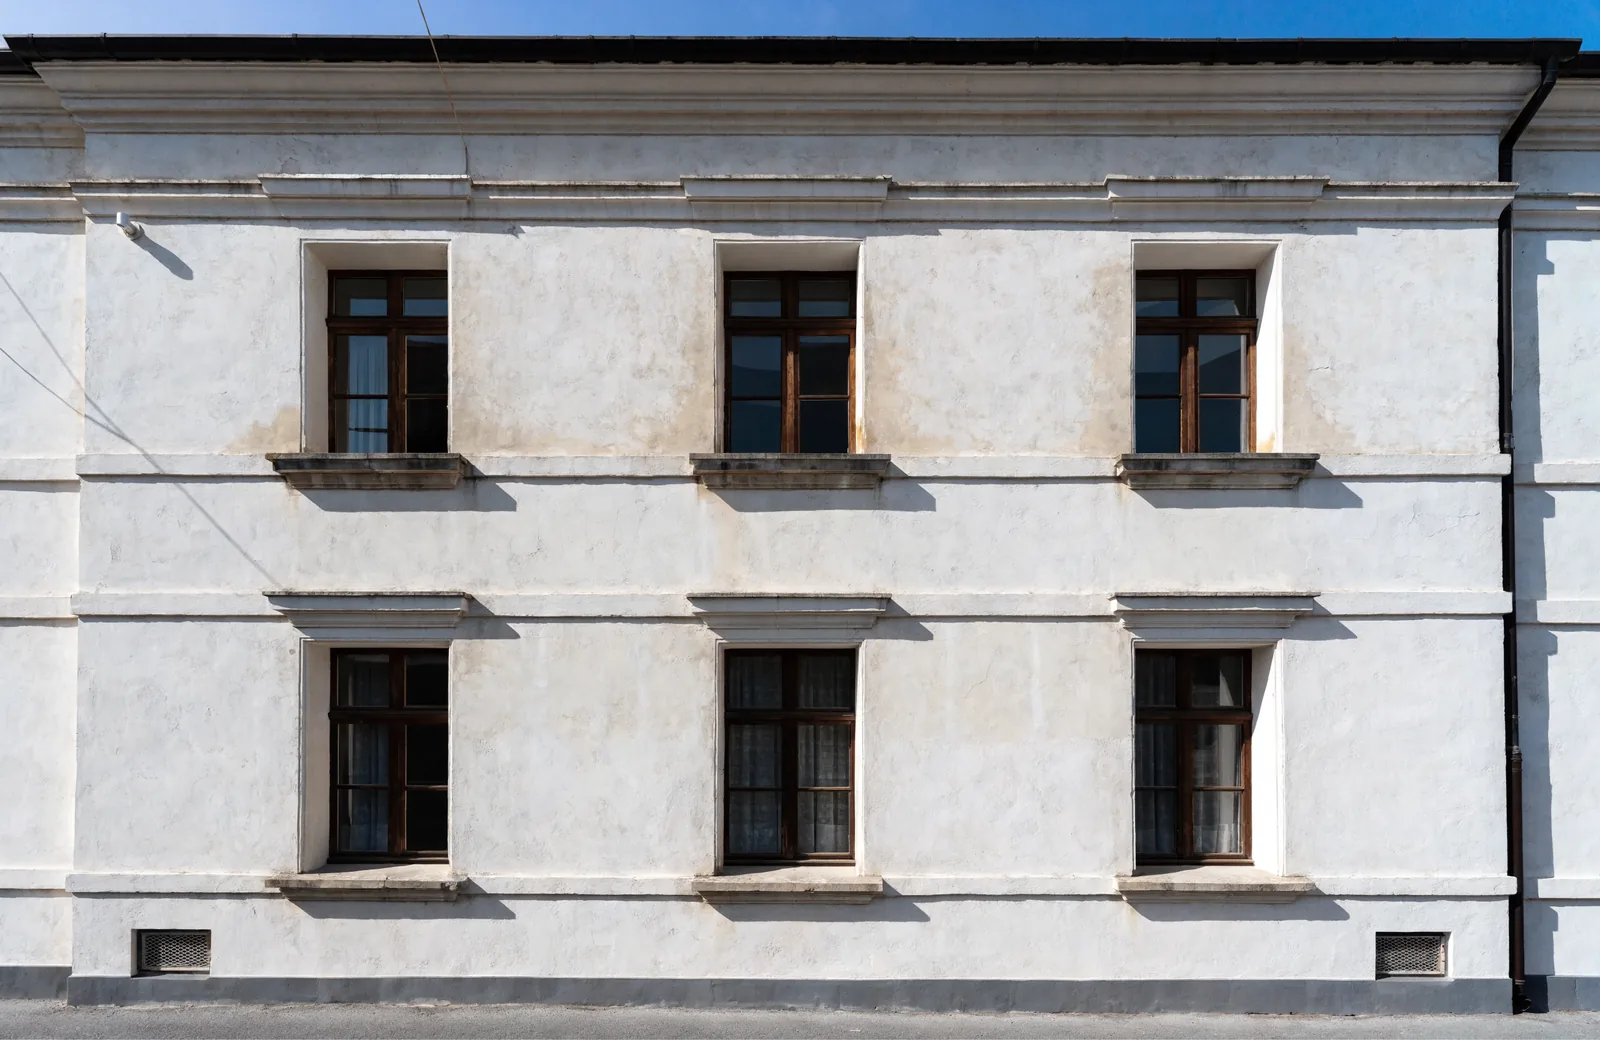
Paint, insulation, cleaning or window replacement: it always starts with the square metres, split by render and glass. I capture the façade from the air, with no cherry picker on site.
What you need it for
- Price and plan scaffolding without driving out to measure first
- Price painting, façade and cleaning work
- Plan insulation and refurbishment
- Determine glass areas for maintenance contracts
- Document the condition before work starts
For scaffolders
Anyone quoting scaffolding needs to know how high and how wide the façade is, where it steps in and out, where balconies, bays and roof overhangs get in the way, and what the ground in front looks like. All of that sits in the imagery, without anyone driving out to measure first.
A 3D model of the building adds even more: scaffold lifts and bays can be counted straight from it, heights taken off, and the standing area on the ground assessed. That makes the calculation more reliable and the planning faster, especially on awkward buildings or when the quote is up against competitors.
How that works in detail and where the limits are is covered in Quoting scaffolding without measuring on site first.
How it works
- We settle which sides of the building are needed and how detailed the breakdown should be.
- I fly each side lane by lane, parallel to the wall and at a constant distance, so the images avoid the distortion of ground-level shots.
- From the image stack a to-scale elevation of each side is created.
- I take the areas from it and list them separately by wall, glass and special elements.
What you receive
- Façade elevations with dimensions for every side captured
- Area breakdown, split into wall and glass
- Delivered as PDF, or as DXF or DWG for CAD
- Full-resolution imagery showing cracks, flaking paint and leaking joints
Good to know
- Narrow courtyards and dense surroundings limit the flight. Tell me in advance what it looks like on site.
- The imagery doubles as a record of the condition before work begins.
- For glazed façades an overcast sky helps, because reflections disturb the processing.
Service area: around Oldenburg, Lower Saxony, and across northern Germany on request.
In depth in the guide: Read the guide article
Sounds like a fit?
Tell me briefly about your property and what you need the data for. I get back to you with an assessment and a quote, usually within 24 hours.
Start an enquiry